
Benefits of Design Build Delivery for Owners
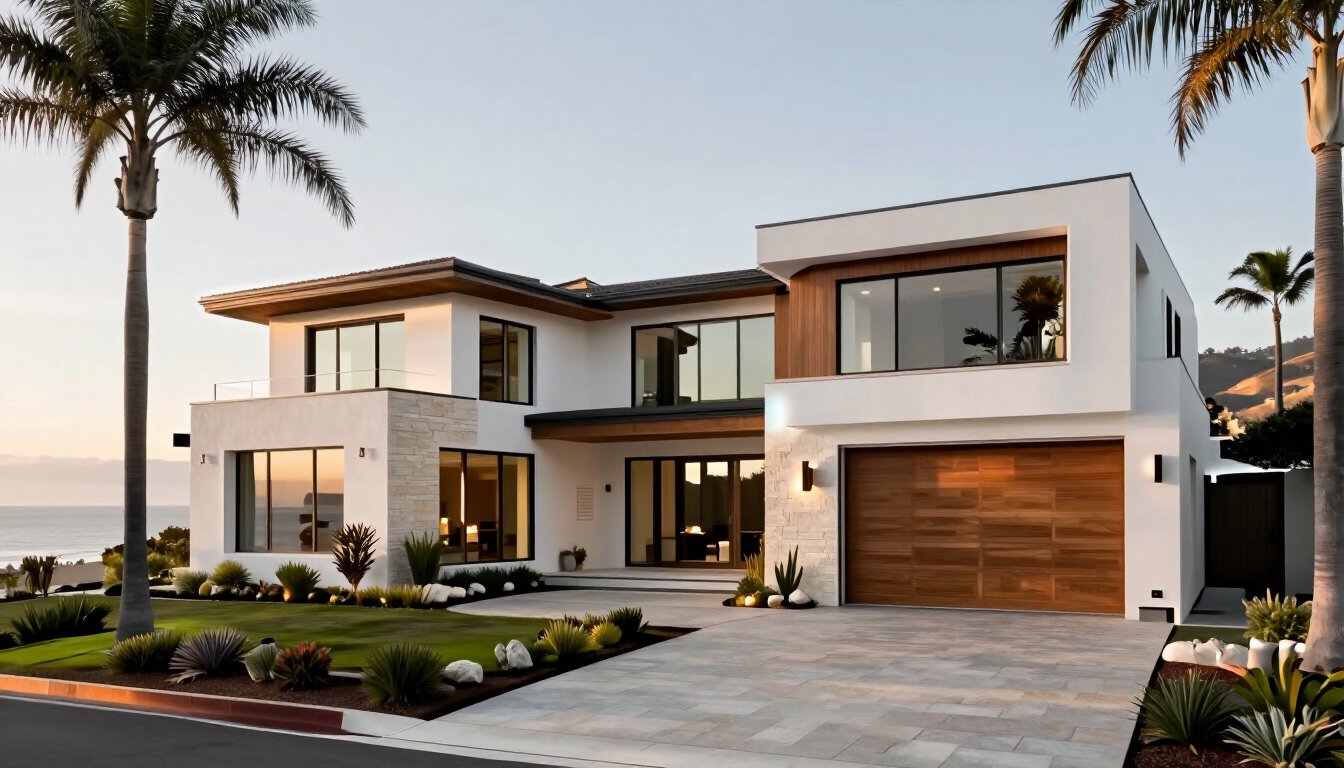
A custom home can lose momentum long before construction begins. An architect may complete a beautiful concept that exceeds the intended budget, a contractor may discover costly constructability issues after permits are underway, and the owner is left coordinating answers between separate parties. The benefits of design build delivery address that gap by placing design, documentation, permitting, budgeting, and construction within one coordinated process.
For homeowners planning a major renovation, a new residence, or a fire rebuild in Southern California, this is more than a contracting preference. It changes who is responsible for moving the project forward, how early construction realities inform the design, and how confidently decisions can be made.
What Design Build Delivery Actually Means
In a traditional delivery method, an owner hires an architect to develop plans and then solicits bids from general contractors. Each party has a defined role, but the process includes a handoff. Questions about cost, scope, engineering, materials, and field conditions can surface after the design is substantially complete.
With design build delivery, the owner works with one integrated team under one coordinated agreement. Architects, designers, estimators, project managers, consultants, and construction professionals contribute at the appropriate stage. The design still deserves careful attention, but it is developed with active input from the people who understand how it will be permitted, priced, sequenced, and built.
This approach does not mean every answer is available on day one. Custom work involves site conditions, agency reviews, product lead times, and owner selections. It does mean those variables are identified earlier and managed by a team with shared responsibility for the outcome.
The Core Benefits of Design Build Delivery
One accountable team from concept through completion
A project with separate architect and contractor relationships can work well, particularly when the owner has a clear scope, ample time, and experience managing consultants. Yet when a detail creates a field issue or a design choice affects cost, determining who owns the next step can slow progress.
A design-build team has fewer places for responsibility to drift. The same organization that develops the design is involved in resolving construction questions, coordinating consultants, and maintaining the project plan. For an owner, that creates a clearer point of contact and a more direct path from a question to a decision.
The value is especially meaningful on homes with complex zoning constraints, hillside conditions, coastal requirements, extensive structural work, or highly customized interiors. Coordination is not an occasional task in these projects. It is the work.
Budget intelligence arrives earlier
A rendering can make a home feel real, but construction pricing makes a project buildable. In a design-build process, preliminary budgets can be tested while plans are still being shaped. The team can discuss how square footage, structural spans, glazing, exterior finishes, mechanical systems, and site work influence cost before those choices become difficult to revise.
This does not eliminate changes or guarantee that an early allowance will become the final cost. It does reduce the risk of spending months on drawings that cannot be constructed within the owner’s target investment. When a choice pushes the budget, the team can present practical alternatives: retain the feature and adjust another area, phase a portion of the work, or select a different assembly that protects the design intent.
That is a more useful conversation than receiving a bid after the design is complete and learning that major redesign is required.
Faster, better-informed decisions
Building decisions rarely sit in isolation. Moving a wall may affect structure, lighting, cabinetry, circulation, and the permit set. Changing a window system may affect energy compliance, waterproofing details, lead time, and the construction schedule.
Under an integrated delivery model, the people evaluating those consequences are already working together. Instead of sending a question through a chain of separate companies, the team can review it across design and construction disciplines at once. This supports faster decision-making without treating speed as a substitute for care.
For clients, the result is often less time interpreting conflicting advice. They receive recommendations that connect visual impact, function, cost, and construction requirements in the same conversation.
More coordinated permit-ready documentation
Permitting in Orange County, Los Angeles, and surrounding jurisdictions can involve detailed reviews of planning, building, fire, energy, grading, and other requirements. A complete, coordinated drawing set cannot guarantee an approval date because agency workload and site-specific conditions remain outside the team’s control. It can, however, reduce preventable corrections and clarify the information reviewers and builders need.
When construction knowledge informs the documentation phase, details are more likely to reflect how the building will be assembled. That includes dimensions, material transitions, structural coordination, equipment locations, and other items that can create expensive questions in the field if left unresolved.
Concept Design Group uses architectural planning, 2D and 3D modeling, Revit-based documentation, permitting support, and construction management as connected services rather than isolated milestones. That continuity helps keep the approved vision aligned with the work being executed.
Greater control over schedule and sequencing
A construction schedule begins well before crews arrive on site. It depends on plan development, consultant coordination, permit submittals, agency comments, material selections, procurement, and site preparation. If those activities occur without a shared schedule, a project can encounter avoidable idle time between phases.
Design-build delivery allows long-lead items and construction sequencing to be considered during design. For example, the team can identify whether custom windows, specialty stone, millwork, or mechanical equipment should be selected early to protect the anticipated start date. It can also coordinate demolition, engineering, and permit milestones around the actual conditions of the property.
No responsible builder should promise that every variable is controllable. Weather, inspections, utility coordination, and municipal reviews can affect timing. The advantage is a single team actively managing dependencies rather than reacting to them after a handoff.
Fewer gaps between design intent and finished work
Clients invest in custom architecture because they want a home or commercial space that feels personal, functional, and well resolved. The details matter: the proportion of an opening, the depth of a roof overhang, the way natural light reaches a stair, or the junction between cabinetry and stone.
Those details can be diluted when the construction team first encounters them after bidding. In a design-build setting, the people responsible for construction have context for the design intent from the beginning. They can raise practical concerns early while preserving what makes the concept distinctive.
This is not an argument for choosing aesthetics over constructability, or the reverse. Good delivery finds the meeting point between the two. A refined result must be both visually coherent and durable enough to perform for years.
When Design Build Is the Right Fit
Design-build is particularly well suited to owners who want one accountable partner and a clear line of communication throughout a complex project. It can be a strong choice for custom residences, additions that require significant structural and systems coordination, fire rebuilds with time-sensitive planning needs, and commercial projects where operational requirements must be integrated into the design.
It is not automatically the best approach for every situation. Some owners prefer to commission an independent architect first, especially if they want to explore several design directions before selecting a builder. Others may have an established architect whose work they want to carry into construction. In those cases, a capable design-build firm can still provide documentation, visualization, preconstruction, or construction support without replacing the existing design relationship.
The key is to choose the delivery structure that matches the project’s complexity, your desired level of involvement, and the type of accountability you expect.
What to Ask Before Choosing a Design-Build Partner
The model is only as effective as the team behind it. Ask who will lead design decisions, who prepares permit documents, how budgets are developed and updated, and who manages the jobsite after plans are approved. Request clarity on licensing, insurance, consultant coordination, allowance assumptions, change-order procedures, and the schedule for owner selections.
Also ask to see work that resembles your project in scale and complexity. A firm should be able to explain not only what was built, but how it handled permitting, budget decisions, unexpected conditions, and the relationship between design and field execution.
A well-planned project does not remove every decision from the owner. It gives each decision a clearer context. When the team designing your space is also prepared to guide it through permits and construction, the process can feel less like managing competing interests and more like building toward a shared standard of quality.