

Architectural Feasibility Study Process Explained
This is a subtitle for your new post

A remarkable home can begin with a compelling sketch, but a buildable home begins with answers. The architectural feasibility study process tests whether a property, a vision, and a budget can work together before substantial design fees or construction commitments are made. For homeowners planning a custom residence, major renovation, fire rebuild, or commercial project in Southern California, this early work can prevent expensive redesigns, permit delays, and unrealistic expectations.
A feasibility study is not a generic checklist and it is not a preliminary floor plan presented as certainty. It is a disciplined evaluation of the project’s physical, regulatory, financial, and practical realities. The goal is to identify the best path forward, including the compromises that may be required to get a project approved, priced, and built to the intended standard.
What an Architectural Feasibility Study Should Answer
Before design development begins, an owner should be able to answer a few fundamental questions: What can be built on this site? What will local regulations allow? What conditions may affect cost or schedule? Can the desired scope reasonably align with the investment range?
The answers are rarely simple, particularly in Orange County and Los Angeles communities with hillside conditions, coastal rules, high fire severity zones, historic overlays, homeowner association standards, or tightly regulated commercial corridors. A property that appears generous from the street may have limited usable building area once setbacks, height limits, easements, slope, and access are accounted for.
A well-prepared study also distinguishes between a project that is technically possible and one that is strategically wise. For example, an addition may fit within zoning requirements but require extensive structural upgrades to an older home. A second-story expansion may provide needed square footage but trigger privacy concerns, neighborhood review, or significant foundation work. Feasibility brings these realities into view while decisions are still flexible.
The Architectural Feasibility Study Process, Step by Step
The most reliable studies move from broad project goals to verified site and regulatory information, then translate those findings into a realistic design and delivery strategy.
Start with the property owner’s goals
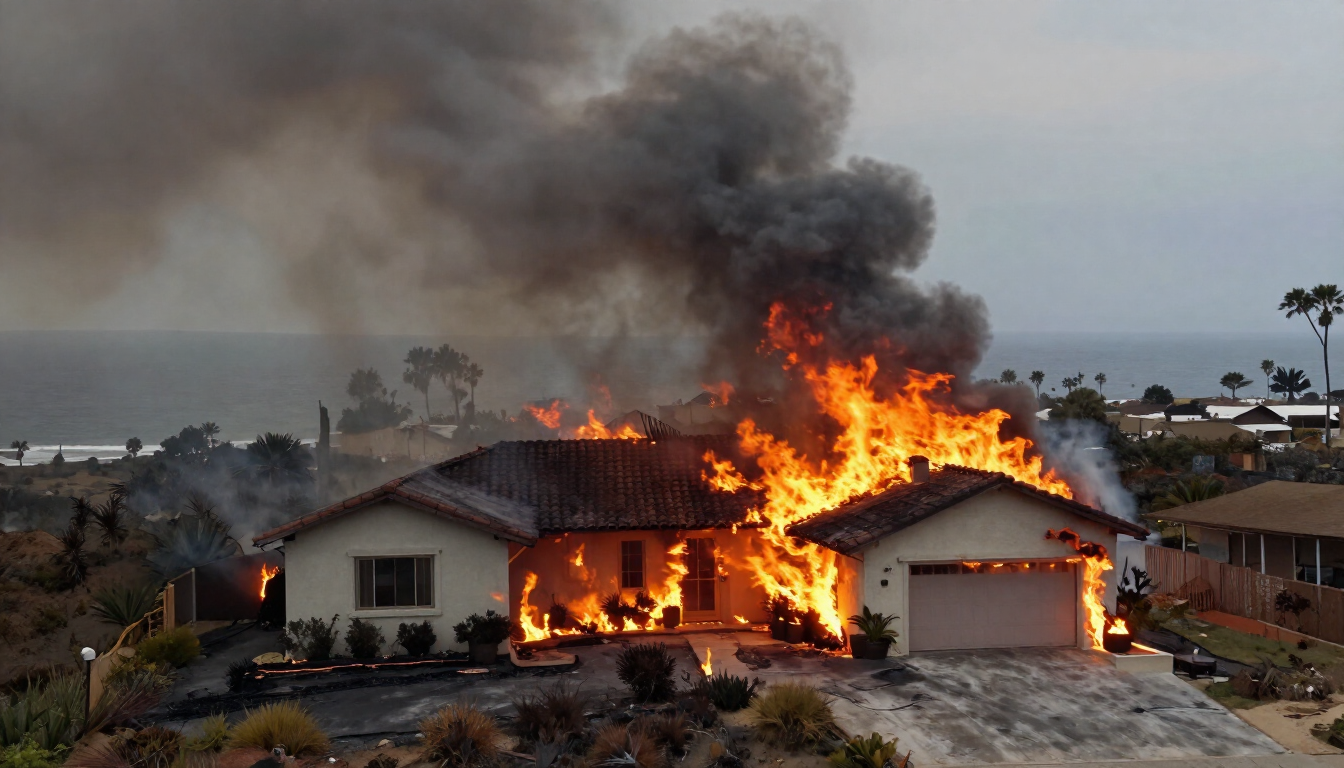
The process begins with the people who will use the space. A family may need a home that supports entertaining, remote work, aging in place, and indoor-outdoor living. A property owner may be assessing whether a fire-damaged residence should be rebuilt as it was or reimagined for better long-term value. A commercial client may be focused on circulation, code compliance, customer experience, and operational efficiency.
At this stage, the design team discusses priorities, desired square footage, architectural character, rooms and features, target timing, and comfort level with investment. Clarity matters more than false precision. A client does not need every finish selected, but the team needs to understand which elements are essential and which can be adjusted if site or budget conditions require it.
Review zoning, planning rules, and permit pathways
Zoning is one of the first filters on a project. The team reviews the applicable jurisdiction’s requirements for use, setbacks, lot coverage, floor-area ratio, building height, parking, accessory dwelling units, and other development standards. For renovations, existing nonconforming conditions may also affect what can be changed.
This review should go beyond a zoning designation. Local planning departments may apply design guidelines, specific plans, coastal requirements, hillside ordinances, view protections, or discretionary review procedures. In some areas, an HOA review is separate from city approval and can affect exterior materials, massing, landscaping, and timing.
The permit path deserves early attention because it shapes the entire schedule. A straightforward ministerial permit may follow a predictable review process, while a project requiring variances, coastal approvals, public hearings, or environmental review can carry more uncertainty. Knowing this early allows owners to make informed choices about scope, phasing, and target completion dates.
Assess the site, existing conditions, and access
Aerial images and listing photographs are useful, but they do not replace a site visit and technical investigation. The study evaluates the property’s topography, drainage patterns, utility locations, street access, neighboring structures, mature trees, views, and likely construction staging constraints.
For an existing house, the team considers the age and apparent condition of the structure, rooflines, foundation, framing, mechanical systems, and prior additions. Older Southern California homes often contain conditions that are not visible until limited investigation or demolition begins. The feasibility study cannot eliminate every unknown, but it can identify where further due diligence is needed and establish a sensible contingency approach.
A steep lot or narrow street does not make a project impossible. It does mean that grading, retaining walls, crane access, material deliveries, worker parking, and safety planning may become major cost and schedule factors. The same is true of coastal properties, where corrosion resistance, drainage, and local review requirements can influence both design and construction methods.
Identify required consultants and technical studies
Many projects require expertise beyond architecture. Depending on the site and scope, the feasibility phase may call for a land survey, geotechnical report, civil engineering review, structural assessment, arborist report, energy analysis, fire protection input, or utility coordination.
The right level of investigation depends on risk. A level urban lot with a modest interior renovation may not require the same early studies as a hillside new build in a high fire hazard area. Skipping needed technical work to save time at the outset often moves the cost downstream, where it becomes a redesign, a permit correction, or a change order during construction.
An integrated design-build team can coordinate these inputs around the same project objectives. That matters because engineering decisions affect architecture, and architectural decisions affect cost, schedule, constructability, and permit documentation.
Test the program through early design concepts
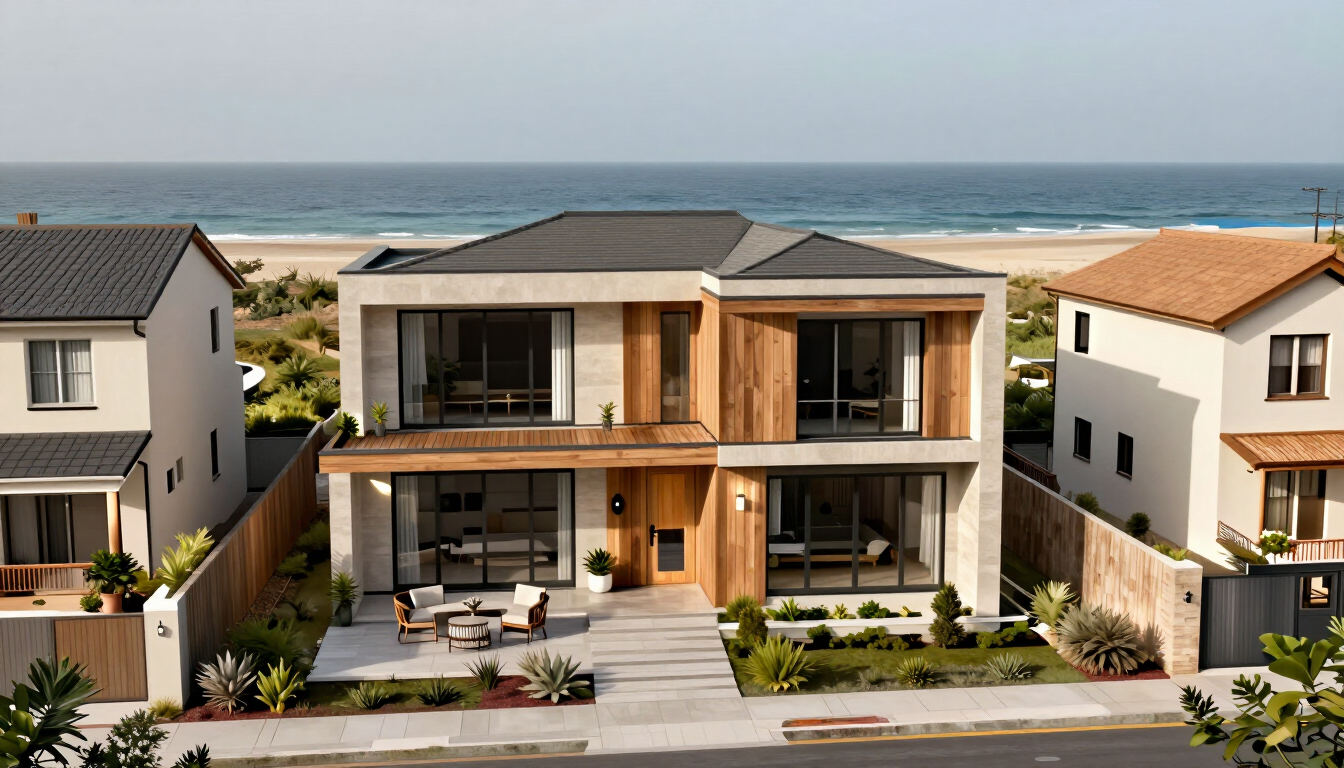
Once the governing constraints are understood, the team can begin testing the program. This may include site plans, massing studies, preliminary floor plans, circulation diagrams, and 3D views that show how the proposed building relates to the property and surrounding context.
This is where owners can see the difference between wish-list square footage and usable square footage. A larger footprint may reduce outdoor living space. A dramatic double-height living room may limit second-floor area. A view-oriented layout may require careful management of sun exposure, privacy, or structural spans. Good feasibility design makes these trade-offs visible rather than allowing them to surface after plans are far along.
For many clients, a basic 3D model or realistic rendering is especially valuable at this point. It is easier to decide whether a home feels appropriately scaled, private, and connected to the site when the design is visualized rather than described only in plan drawings.
Establish a preliminary budget and delivery strategy
A feasibility study should connect design ambition to a credible financial framework. Early estimates are not construction bids, and responsible teams should be clear about that distinction. However, they should be grounded in the site conditions, proposed square footage, construction type, quality level, and known technical requirements.
Budget planning should account for more than visible finishes. Soft costs, permits, consultants, utility work, site preparation, demolition, structural upgrades, retaining walls, insurance, and contingencies can materially affect the total investment. In high-value custom projects, the difference between a concept budget and the final cost can become substantial if these categories are ignored.
The most useful outcome is a decision framework. An owner may learn that the preferred design is achievable if the project is phased, if below-grade space is reduced, or if certain premium features are reserved for a later stage. Conversely, the study may confirm that investing in a more complete scope now is more economical than returning for a second construction phase.
What You Receive at the End of the Study
The final deliverable varies with project complexity, but it should give the owner a clear basis for action. Typically, this includes a summary of applicable regulations and project constraints, preliminary design direction, site observations, consultant recommendations, permit considerations, an initial budget range, and an anticipated schedule.
Just as importantly, the study should identify unanswered questions. Transparency is a sign of sound planning. If a geotechnical investigation, survey, utility verification, or agency meeting is needed before design can advance confidently, that should be stated plainly.
Concept Design Group approaches feasibility as the first coordination point between architectural planning, permitting, and construction execution. Rather than treating design as separate from building reality, the process brings constructability and budget awareness into the conversation early, when changes are less disruptive.
When a Feasibility Study Is Most Valuable
A feasibility study is particularly worthwhile before purchasing a property, beginning a major renovation, rebuilding after a fire, adding an ADU, or committing to a complex custom home. It is also valuable when different family members or stakeholders have competing priorities and need an objective way to compare options.
For smaller, clearly defined interior improvements, the process may be lighter. Even then, verifying permit requirements, existing conditions, and budget assumptions can protect the project from avoidable surprises. The appropriate level of study depends on the risk, not simply the size of the home.
The right next step is not always a larger design. Sometimes it is a survey, a conversation with the planning department, or a revised program that better respects the property. A thoughtful feasibility study gives you the confidence to make that decision before the cost of changing course becomes high.